
Listing Courtesy of:  NORTHSTAR MLS as distributed by MLS GRID / Listed By: Joseph "Joe" Overhaug, Coldwell Banker Realty; Todd Hylton, Highland Park
 NORTHSTAR MLS as distributed by MLS GRID / Listed By: Joseph "Joe" Overhaug, Coldwell Banker Realty; Todd Hylton, Highland Park
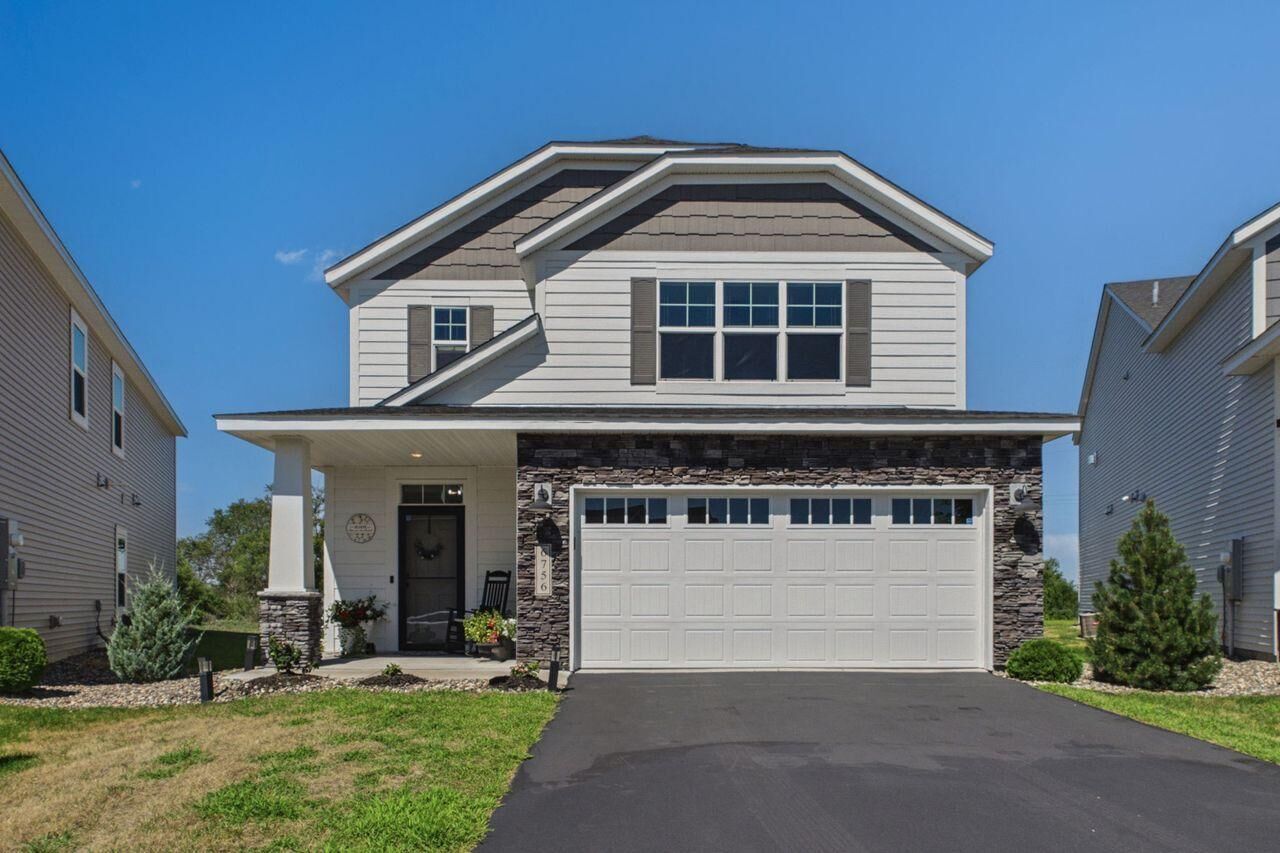
 6756 101st Street S Cottage Grove, MN 55016
Active (52 Days)
$416,900 (USD)
Description
MLS #:
7125574
7125574
Taxes
$4,636(2026)
$4,636(2026)
Lot Size
6,490 SQFT
6,490 SQFT
Type
Single-Family Home
Single-Family Home
Year Built
2022
2022
Style
Two
Two
School District
South Washington County
South Washington County
County
Washington County
Washington County
Listed By
Joseph "Joe" Overhaug, Coldwell Banker Realty
Todd Hylton, Coldwell Banker Realty
Todd Hylton, Coldwell Banker Realty
Source
NORTHSTAR MLS
Last checked Oct 5 2026 at 10:58 PM CDT
NORTHSTAR MLS
Last checked Oct 5 2026 at 10:58 PM CDT
Bathroom Details
- Full Bathroom: 1
- 3/4 Bathroom: 1
- Half Bathroom: 1
Interior Features
- Dishwasher
- Range
- Microwave
- Refrigerator
- Washer
- Dryer
- Water Softener Owned
- Gas Water Heater
- Exhaust Fan
- Air-to-Air Exchanger
- Freezer
- Stainless Steel Appliances
Property Features
- Fireplace: 1
- Fireplace: Gas
Heating and Cooling
- Forced Air
- Central Air
Homeowners Association Information
- Dues: $165/Monthly
Exterior Features
- Roof: Age 8 Years or Less
Utility Information
- Sewer: City Sewer/Connected
- Fuel: Natural Gas
Parking
- Attached Garage
- Insulated Garage
- Asphalt
- Finished Garage
Stories
- 2
Living Area
- 2,087 sqft
Location
Disclaimer: The data relating to real estate for sale on this web site comes in part from the Broker Reciprocity SM Program of the Regional Multiple Listing Service of Minnesota, Inc. Real estate listings held by brokerage firms other than Minnesota Metro are marked with the Broker Reciprocity SM logo or the Broker Reciprocity SM thumbnail logo and detailed information about them includes the name of the listing brokers.Listing broker has attempted to offer accurate data, but buyers are advised to confirm all items.© 2026 Regional Multiple Listing Service of Minnesota, Inc. All rights reserved.
and detailed information about them includes the name of the listing brokers.Listing broker has attempted to offer accurate data, but buyers are advised to confirm all items.© 2026 Regional Multiple Listing Service of Minnesota, Inc. All rights reserved.
Based on information submitted to the MLS GRID as of 10/5/2026 17:58. All data is obtained from various sources and may not have been verified by broker or MLS GRID. Supplied Open House Information is subject to change without notice. All information should be independently reviewed and verified for accuracy. Properties may or may not be listed by the office/agent presenting the information.


Upstairs, the owner’s suite provides a peaceful retreat with a walk-in closet and private bath with double vanity. A versatile loft offers additional living space perfect for movie nights, a home office, or relaxation. Two additional bedrooms, a full bath, and a convenient upper-level laundry room complete the second floor.
Step outside to enjoy the expansive patio and oversized backyard, made even more appealing by the open space behind the home. Association-maintained lawn care, snow removal, sprinkler system service, and trash collection provide a truly low-maintenance lifestyle. Thoughtful upgrades throughout the home include custom lighting fixtures, above-cabinet lighting and outlets, and dimmer switches for added comfort and ambiance.
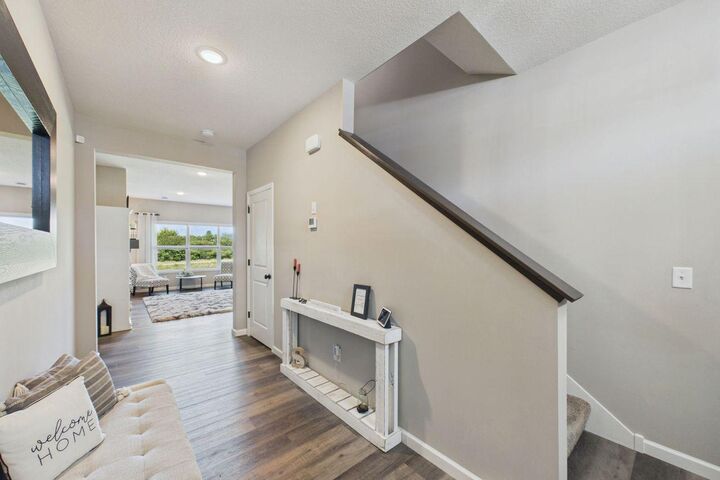
Enjoy bright, welcoming spaces, modern finishes, and a neighborhood designed for easy living.