
Listing Courtesy of:  NORTHSTAR MLS as distributed by MLS GRID / Listed By: Meghan "Meg" Hyland, Coldwell Banker Realty
 NORTHSTAR MLS as distributed by MLS GRID / Listed By: Meghan "Meg" Hyland, Coldwell Banker Realty
 749 Park Brook Road NW Isanti, MN 55040
Active (3 Days)
$260,000 (USD)
Description
MLS #:
7121691
7121691
Taxes
$2,532(2026)
$2,532(2026)
Lot Size
1,742 SQFT
1,742 SQFT
Type
Single-Family Home
Single-Family Home
Year Built
2005
2005
Style
Two
Two
School District
Cambridge-Isanti
Cambridge-Isanti
County
Isanti County
Isanti County
Listed By
Meghan "Meg" Hyland, Coldwell Banker Realty
Source
NORTHSTAR MLS
Last checked Aug 16 2026 at 3:38 PM CDT
NORTHSTAR MLS
Last checked Aug 16 2026 at 3:38 PM CDT
Bathroom Details
- Full Bathroom: 1
- 3/4 Bathroom: 1
- Half Bathroom: 1
Interior Features
- Dishwasher
- Range
- Refrigerator
- Washer
- Dryer
- Disposal
Subdivision
- Villages On The Rum Fourth Add
Property Features
- Fireplace: 0
Heating and Cooling
- Forced Air
- Central Air
Basement Information
- Finished
- Egress Window(s)
Homeowners Association Information
- Dues: $300/Monthly
Exterior Features
- Roof: Age 8 Years or Less
Utility Information
- Sewer: City Sewer/Connected
- Fuel: Natural Gas
Parking
- Attached Garage
Stories
- 2
Living Area
- 1,743 sqft
Location
Disclaimer: The data relating to real estate for sale on this web site comes in part from the Broker Reciprocity SM Program of the Regional Multiple Listing Service of Minnesota, Inc. Real estate listings held by brokerage firms other than Minnesota Metro are marked with the Broker Reciprocity SM logo or the Broker Reciprocity SM thumbnail logo and detailed information about them includes the name of the listing brokers.Listing broker has attempted to offer accurate data, but buyers are advised to confirm all items.© 2026 Regional Multiple Listing Service of Minnesota, Inc. All rights reserved.
and detailed information about them includes the name of the listing brokers.Listing broker has attempted to offer accurate data, but buyers are advised to confirm all items.© 2026 Regional Multiple Listing Service of Minnesota, Inc. All rights reserved.
Based on information submitted to the MLS GRID as of 8/16/2026 10:38. All data is obtained from various sources and may not have been verified by broker or MLS GRID. Supplied Open House Information is subject to change without notice. All information should be independently reviewed and verified for accuracy. Properties may or may not be listed by the office/agent presenting the information.


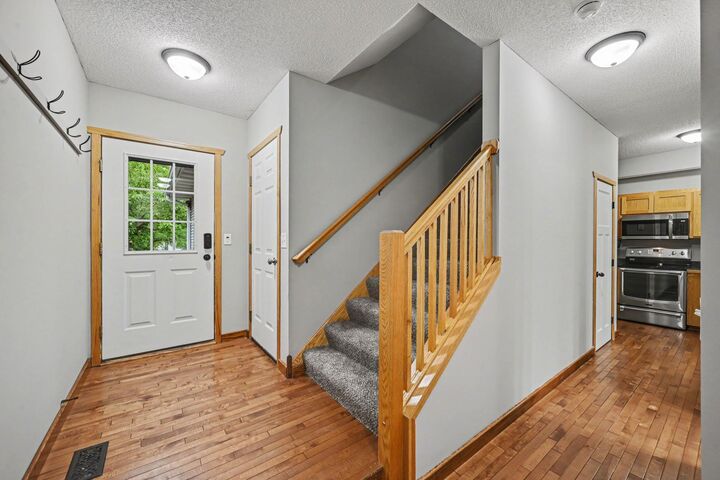
Upstairs you'll find two good sized bedrooms, a full bath and the convenience of bedroom level laundry. The finished lower level includes a large family room, spacious primary suite with a walk in closet, built in dresser, private bath and plumbing roughed in for a second washer/dryer.
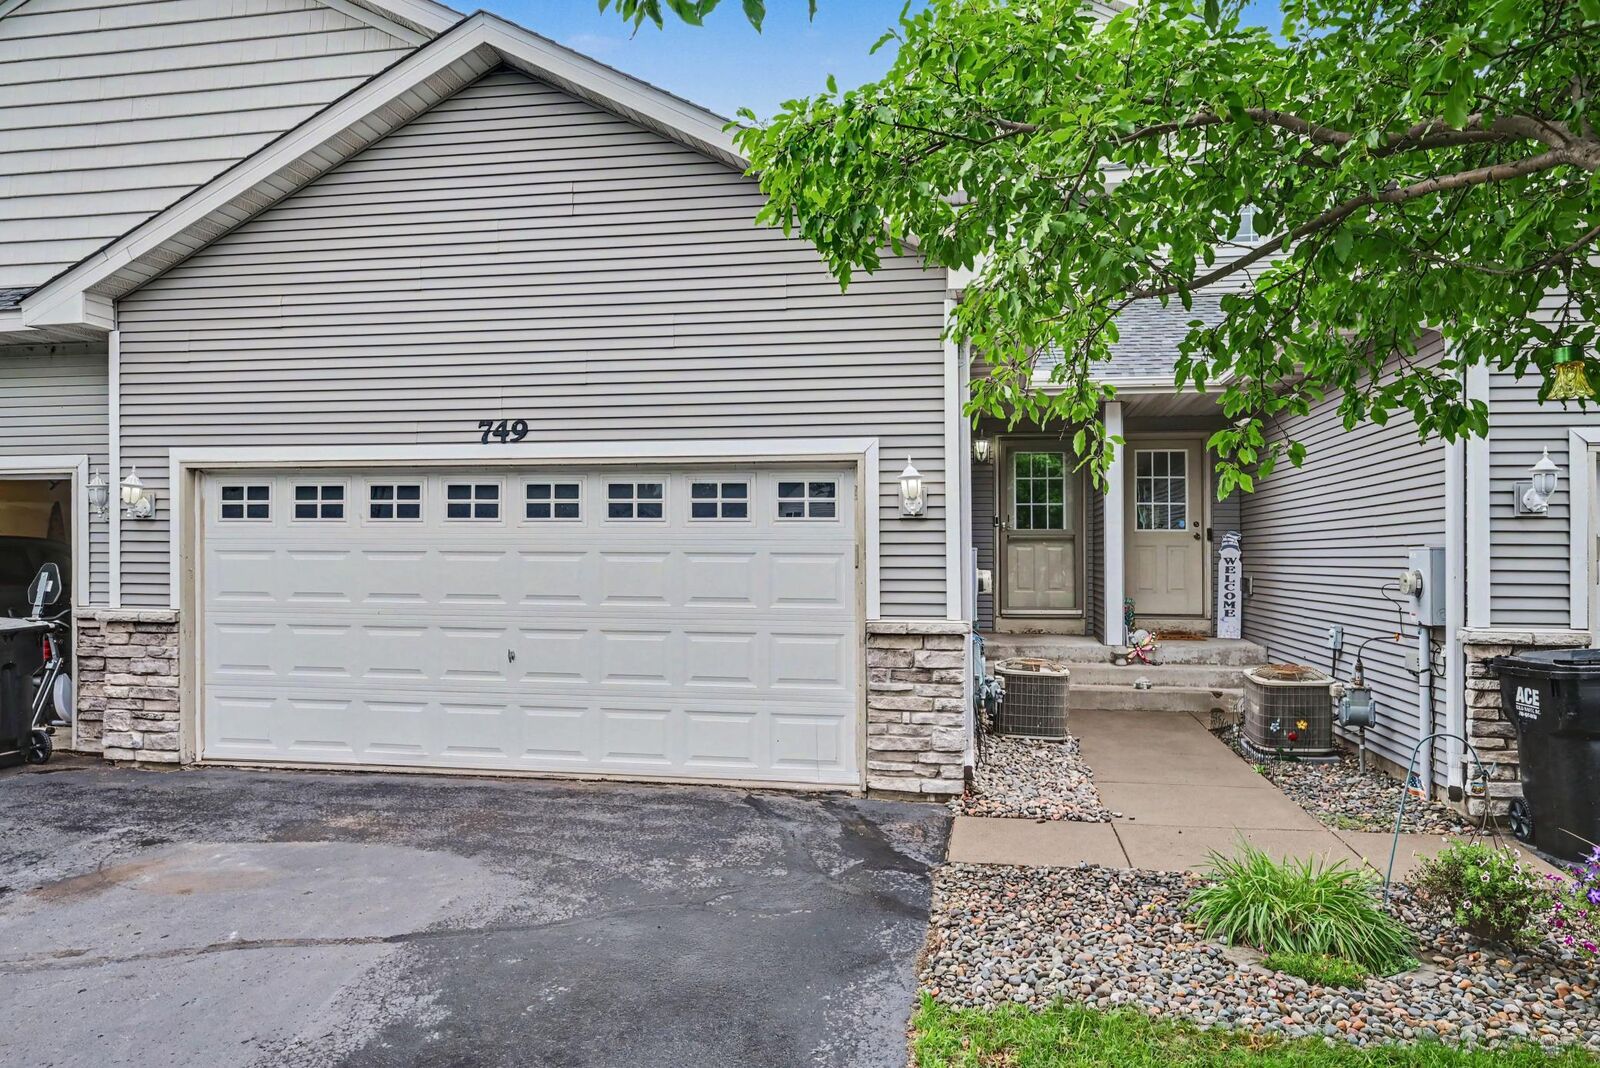
The home has been enhanced with numerous upgrades including 200 amp service, generator hook up, EV charger with off peak charging capability and a generous garage that has been pre-vented for future heater . A comprehensive whole house water treatment system includes a greensand iron filter, catalytic activated carbon filter, water softener and plumbing for a RO system for the kitchen.
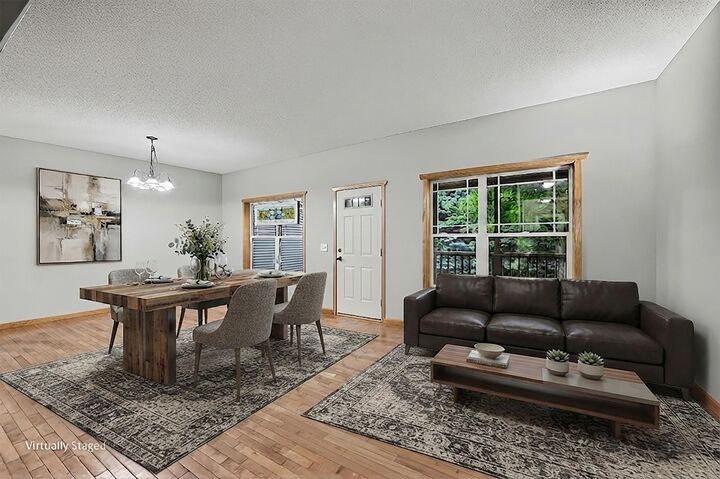
Outdoor includes a screened porch, garden area, and oversized backyard space which is lined with mature pines for additional privacy.
If you're looking for a low maintenance town home that is truly move in ready, this is one to put on the show list!